About Creatam
Quality You can Trust
Creatam Construction Pvt. Ltd. is a premier construction firm dedicated to bridging timeless craftsmanship with contemporary structural design. Operating across residential and commercial sectors, we specialize in Traditional-Modern Fusion Architecture—seamlessly integrating classic artisanal features with state-of-the-art building techniques. From modern private residences to landmark commercial spaces, we construct buildings that are structurally resilient, functionally efficient, and culturally rooted.
Meet Our Team

Kabin Twanabasu
Director

Er. Sarju Gothe
Engineer

Nilisha Duwal
Office Admin.

Ajay Duwal
Site Supervisor
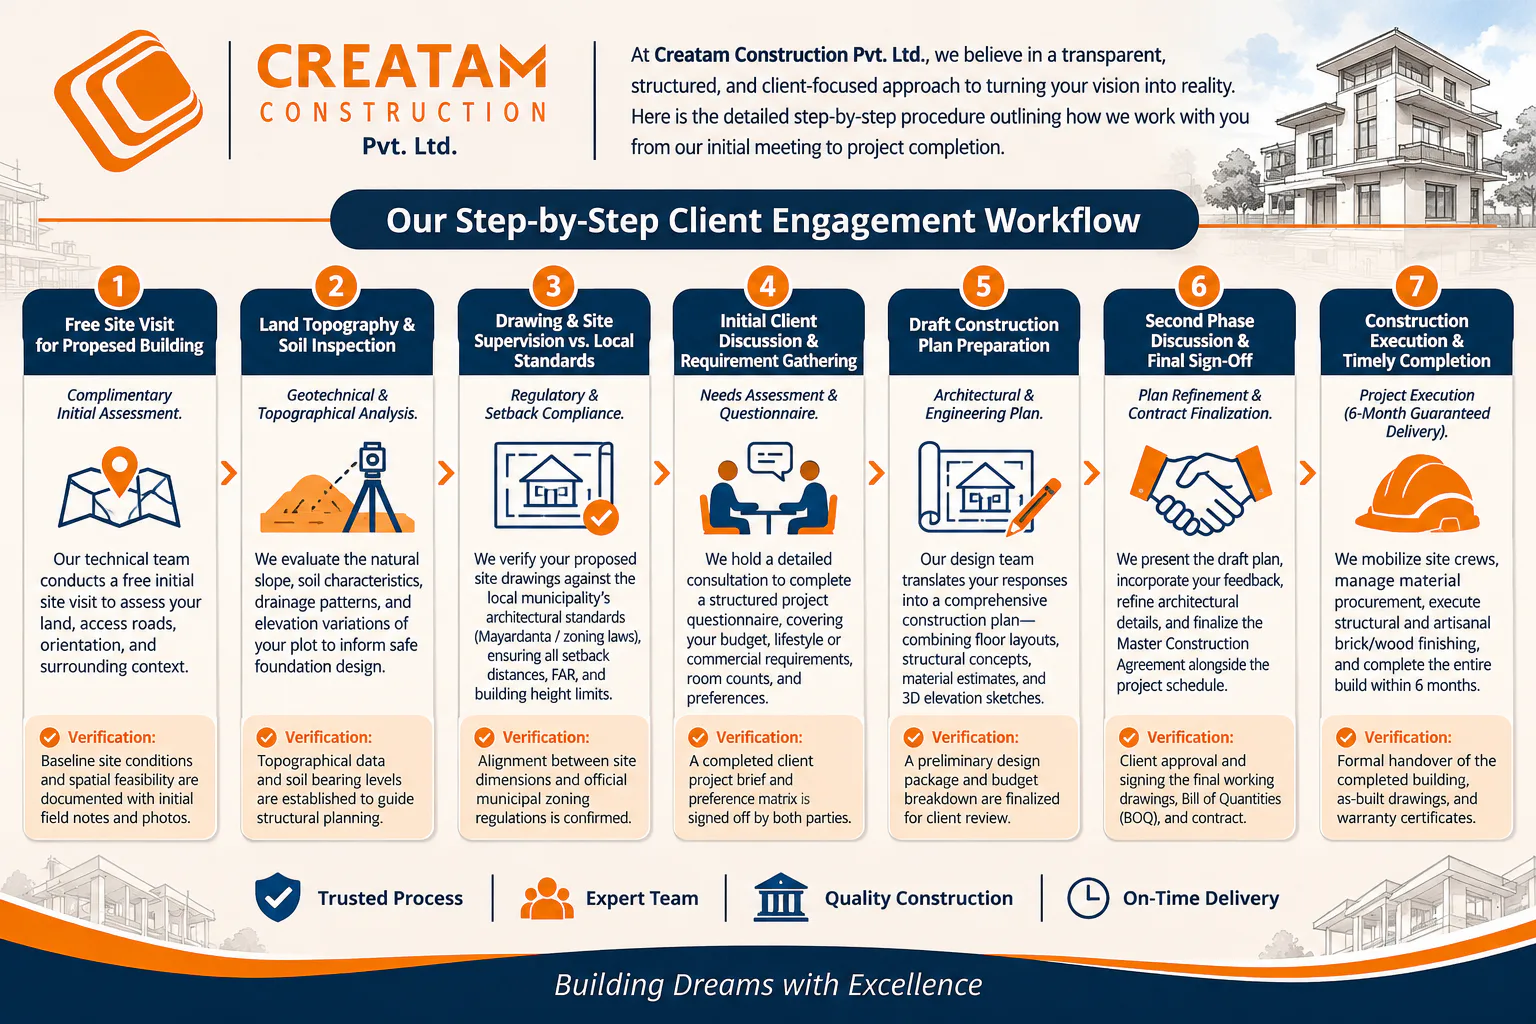
Our Workflow
1. Free Site Visit for Proposed Building
Complimentary Initial Assessment.
Our technical team conducts a free initial site visit to assess your land, access roads, orientation, and surrounding context.Verification: Baseline site conditions and spatial feasibility are documented with initial field notes and photos.Land Topography & Soil Inspection
Geotechnical & Topographical Analysis.
We evaluate the natural slope, soil characteristics, drainage patterns, and elevation variations of your plot to inform safe foundation design.Verification: Topographical data and soil bearing levels are established to guide structural planning.Drawing & Site Supervision vs. Local Standards
Regulatory & Setback Compliance.
We verify your proposed site drawings against the local municipality's architectural standards (Mayardanta / zoning laws), ensuring all setback distances, floor area ratios (FAR), and building height limits are fully compliant.Verification: Alignment between site dimensions and official municipal zoning regulations is confirmed before design work proceeds.Initial Client Discussion & Requirement Gathering:
Needs Assessment & Questionnaire.
We hold a detailed consultation to complete a structured project questionnaire, covering your budget, lifestyle or commercial requirements, room counts, and preferences for traditional Dachi brickwork and wood carving integration.Verification: A completed client project brief and preference matrix is signed off by both parties.Draft Construction Plan Preparation
Architectural & Engineering Plan.
Our design team translates your questionnaire responses into a comprehensive construction plan—combining floor layouts, structural grid concepts, material estimates, and 3D elevation sketches.Verification: A preliminary design package and budget breakdown are finalized for client review.Second Phase Discussion & Final Sign-Off
Plan Refinement & Contract Finalization.We present the draft plan, incorporate your feedback, refine architectural details, and finalize the Master Construction Agreement alongside the project schedule.Verification: Client approves and signs the final working drawings, Bill of Quantities (BOQ), and execution contract.
Construction Execution & Timely Completion
Project Execution (6-Month Guaranteed Delivery).
We mobilize site crews, manage material procurement, execute structural and artisanal brick/wood finishing, and complete the entire build within 6 months from the official start date.Verification: Formal handover of the completed building, as-built drawings, and warranty certificates upon final inspection.
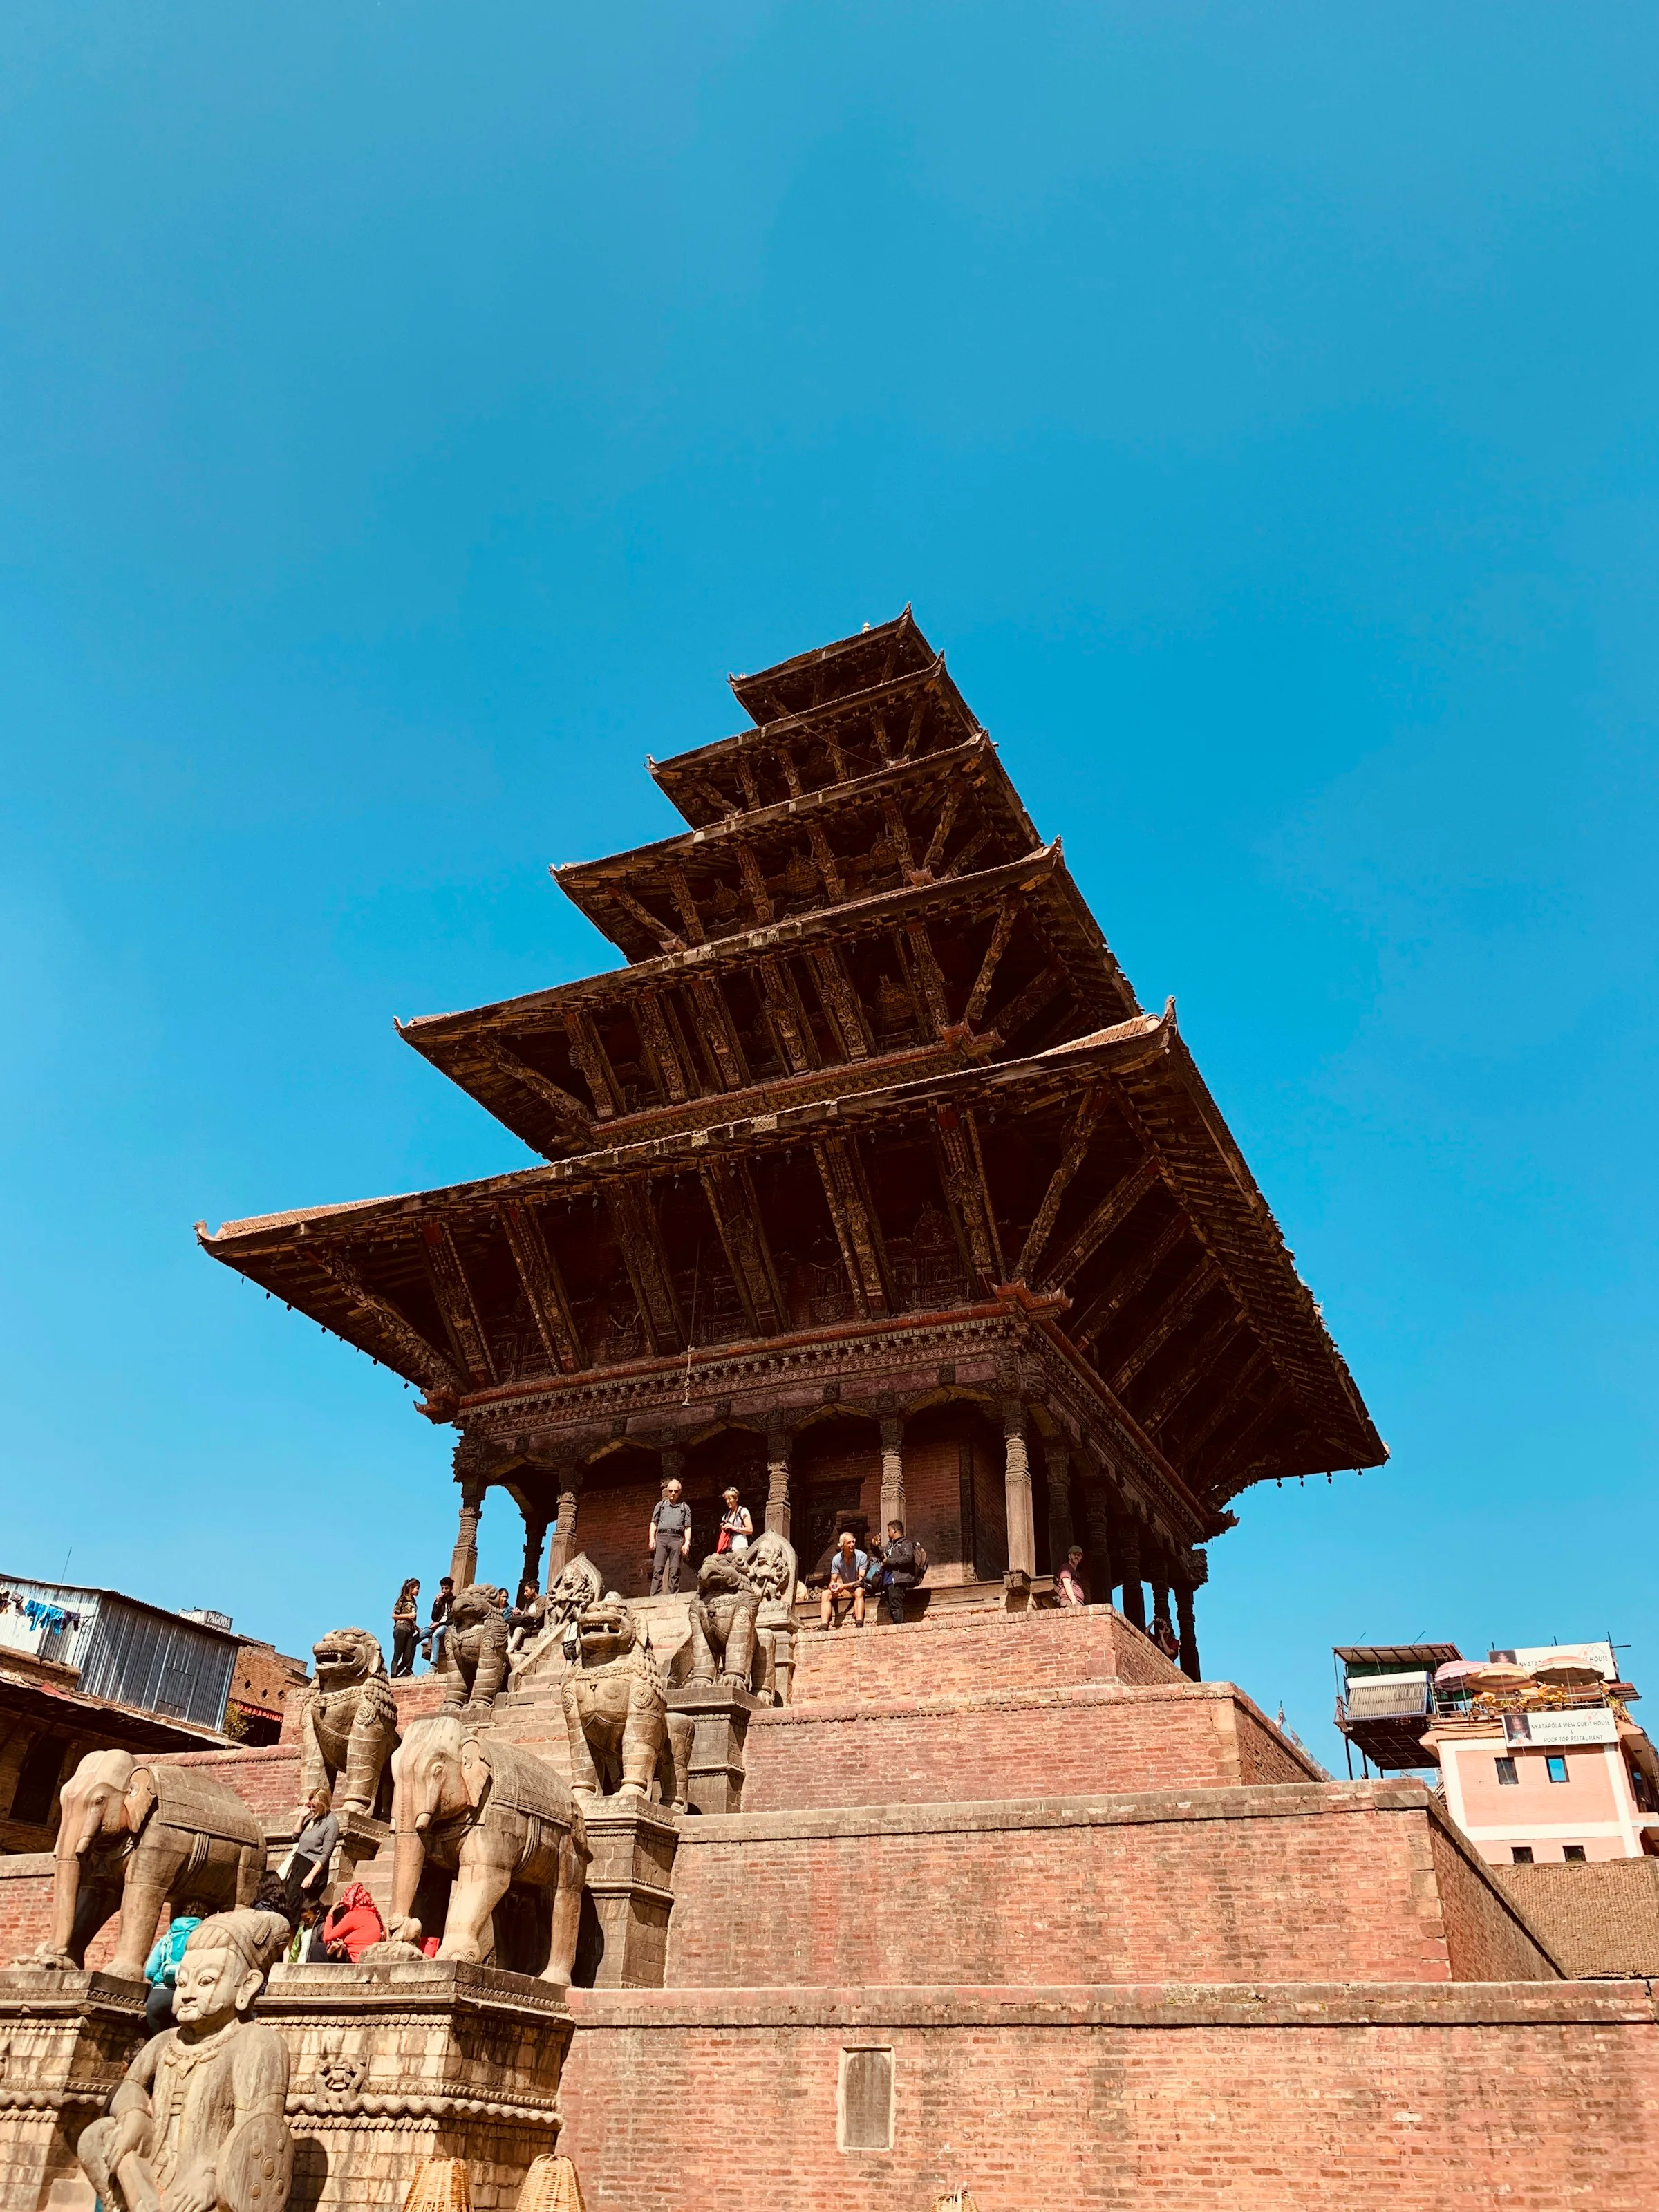
The heritage we build from
Durbar Square, Bhaktapur
Let's build something that lasts
Whether it is a family home or a commercial building, we would like to hear about it.
Talk to us